Get in touch with Cenwan Machine Company


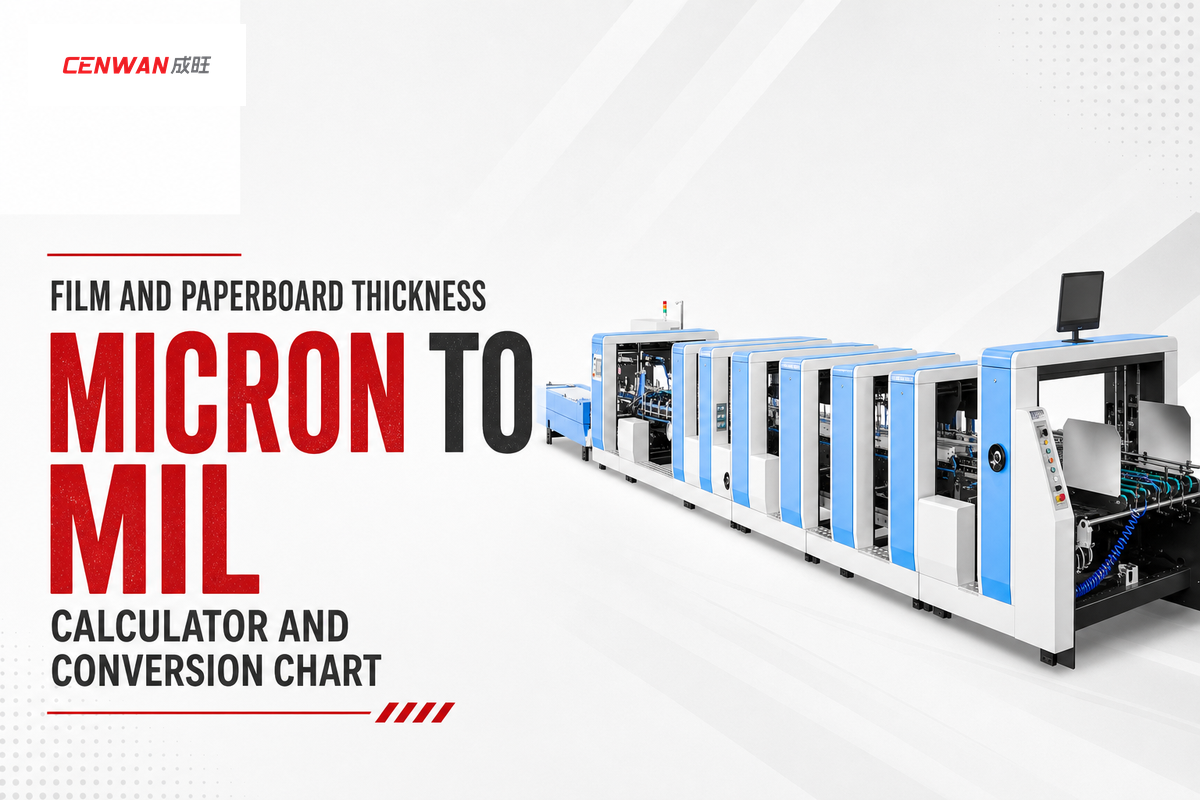
Micron to mil conversion divides a thickness in microns by 25.4. One mil is the same as 25.4 microns, and reverse conversion multiplies mils by 25.4. Use the calculator to evaluate a film or paperboard thickness, and keep the material specification with the result. A converted number doesn’t define material suitability.
Micrometre to thou / mil converter
Convert between micrometre and thou / mil. The unit changes; the measured quantity does not.
Result
mil
1 µm = 0.0394 mil
Enter 0 or more — a negative value is not a valid reading for this quantity.
This entry is ambiguous. Use a comma only as the decimal mark, for example 1,5, and do not type thousands separators.
To change microns to mils, select micrometers as the input unit and enter the value in microns. To convert mils to microns, swap the units and enter the value in mils. The converter also works in reverse on this page. The tool on this page displays measurements in four decimal places and shouldn’t be confused with a higher accuracy of measurement.
Convert microns to mils with the exact factor
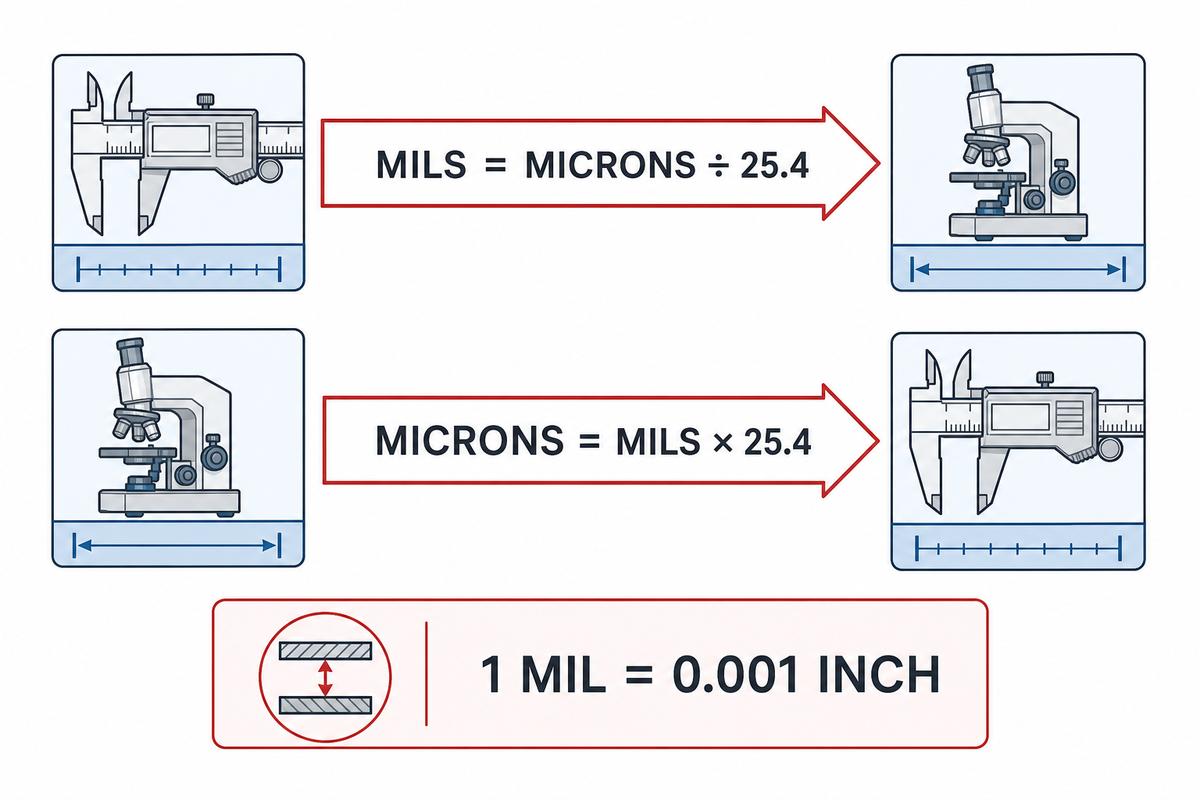
A micron is a micrometer (µm) and is one millionth of a meter. A thickness mil is a thousandth of an inch, also called a thou. These are units of length. Their relationship is the same for plastic film, paperboard or a metal coating; the material doesn’t change the factor.
Older conversion tables sometimes use µ alone for micron. Write µm on a current thickness specification, so the prefix and the length unit appear together.
What is 1 mil in microns?
One mil is equal to 0.0254 millimeter, or 25.4 microns. The conversion factor in the NIST conversion table defines the length mil as 0.001 inch. The separate entries for angular and circular mils in that conversion don’t pertain to thickness calculation.
NIST describes the standard inch as “exactly equivalent to 25.4 mm”.
Mils = microns ÷ 25.4. For the conversion or vice versa, keep the original value until the final display: microns = mils × 25.4. For example, 1 micron is approximately 0.0394 mil. Write the unit beside every result, especially when transferring a supplier’s figure into a spreadsheet.
“mil” is often mistakenly read as “millimeter.” On the first line of a specification, spell out “mil (0.001 inch).” This clarification will prevent unit changes from becoming changes to the ordered thickness.
Read the micron to mil conversion chart
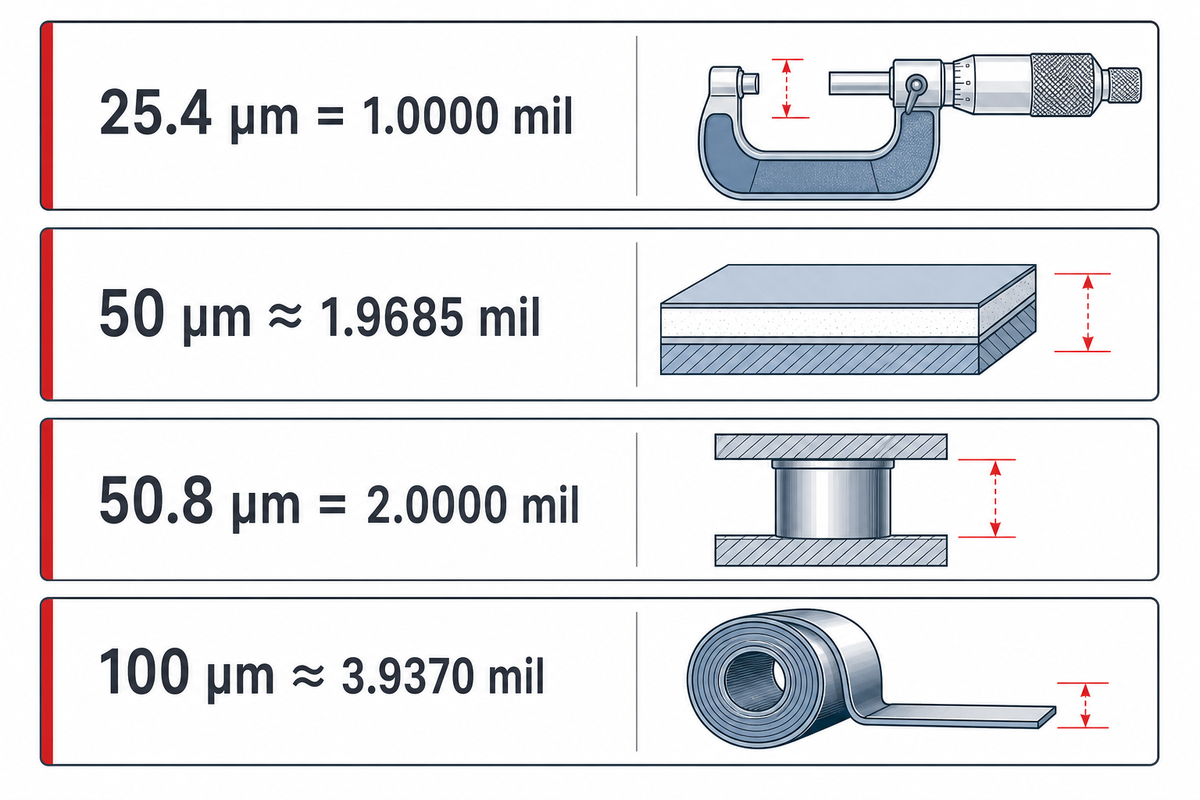
The micron to mil conversion chart below uses the exact factor, and the mil column is rounded to four decimal places. Read it in either direction for a quick comparison of mils vs microns. The values describe thickness only, and aren’t recommended film grades, material tolerances or a list of approved sizes for a given machine.
| Microns (µm) | Mils, rounded | Millimeters (mm) |
|---|---|---|
| 12 | 0.4724 | 0.012 |
| 15 | 0.5906 | 0.015 |
| 20 | 0.7874 | 0.020 |
| 25 | 0.9843 | 0.025 |
| 25.4 | 1.0000 | 0.0254 |
| 40 | 1.5748 | 0.040 |
| 50 | 1.9685 | 0.050 |
| 50.8 | 2.0000 | 0.0508 |
| 75 | 2.9528 | 0.075 |
| 100 | 3.9370 | 0.100 |
| 125 | 4.9213 | 0.125 |
| 250 | 9.8425 | 0.250 |
Source: The NIST length conversion factor was used to make the calculations. In a procurement comparison, copy the original thickness, its unit and the rounded equivalent value. Don’t convert a rounded result back and consider the recovered number the true specification.
Preserve the tolerance when converting a specification
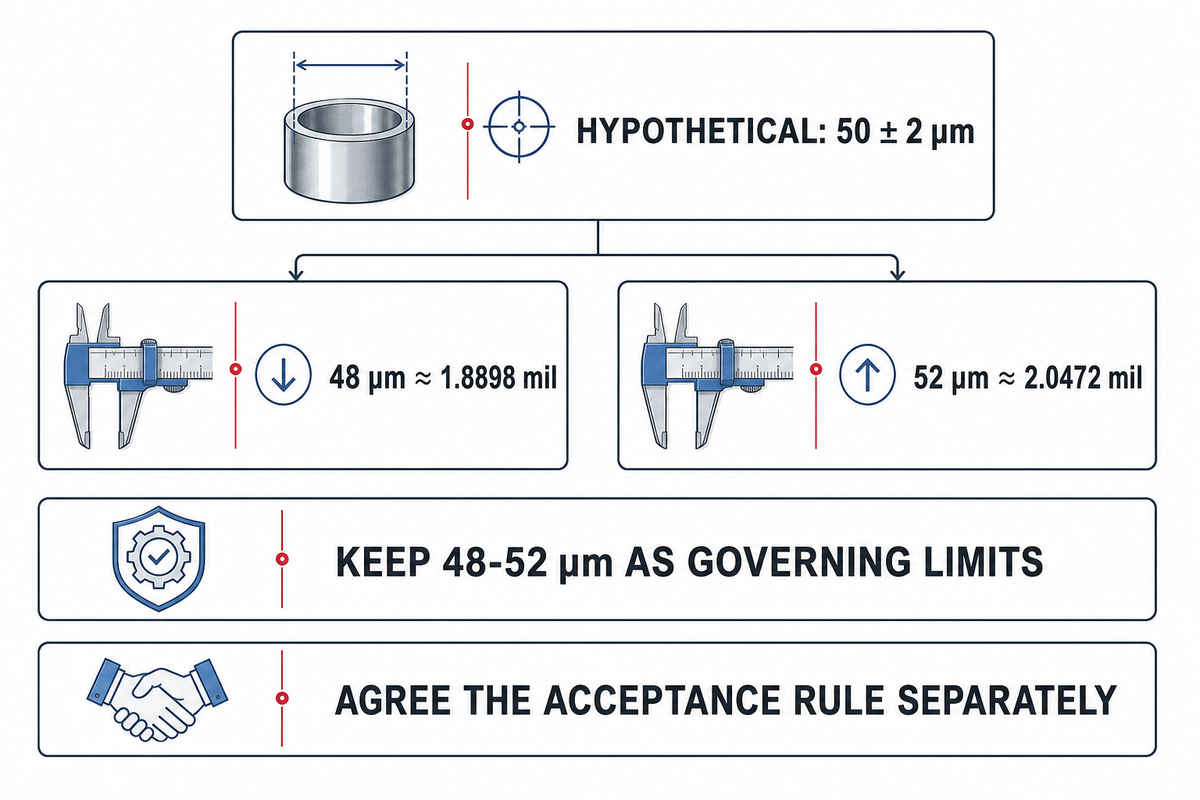
A tolerance belongs to the stated specification, thus, convert the lower and upper limits separately, and retain the controlling original units. When a display is changed from microns to mils, those limits should be the same. It shouldn’t widen or narrow them.
Consider an illustrative specification of 50 ± 2 µm. This is an invented arithmetic example, not a supplier’s tolerance or a Cenwan test result. Its specification limits are 48 and 52 µm. Divide each limit by 25.4:
- Lower limit: 48 ÷ 25.4 ≈ 1.8898 mil.
- Nominal value: 50 ÷ 25.4 ≈ 1.9685 mil.
- Upper limit: 52 ÷ 25.4 ≈ 2.0472 mil.
These mil figures are rounded reference values. Maintain 48-52 µm as the governing specification limits unless both parties agree to a change. Rounding limits outward can admit additional material; rounding limits inward can result in rejection of material that the limits originally permitted. Neither change is a unit conversion.
How does the measurement uncertainty affect the agreed acceptance rule? For more information on decision rules, see NIST’s discussion. As explained there, for acceptance decisions, measured values and uncertainties are to be considered in conjunction with the specification limits. Sellers and buyers should agree to record that rule. This calculator doesn’t recommend a universal guard band.
When reviewing a borderline roll as a quality engineer, also identify what the limit controls: each individual reading, the sample average, or some other statistic agreed to by both parties. An average that’s within limits doesn’t necessarily indicate that all the individual readings are within the limits.
Compare 50 micron and 2 mil film correctly
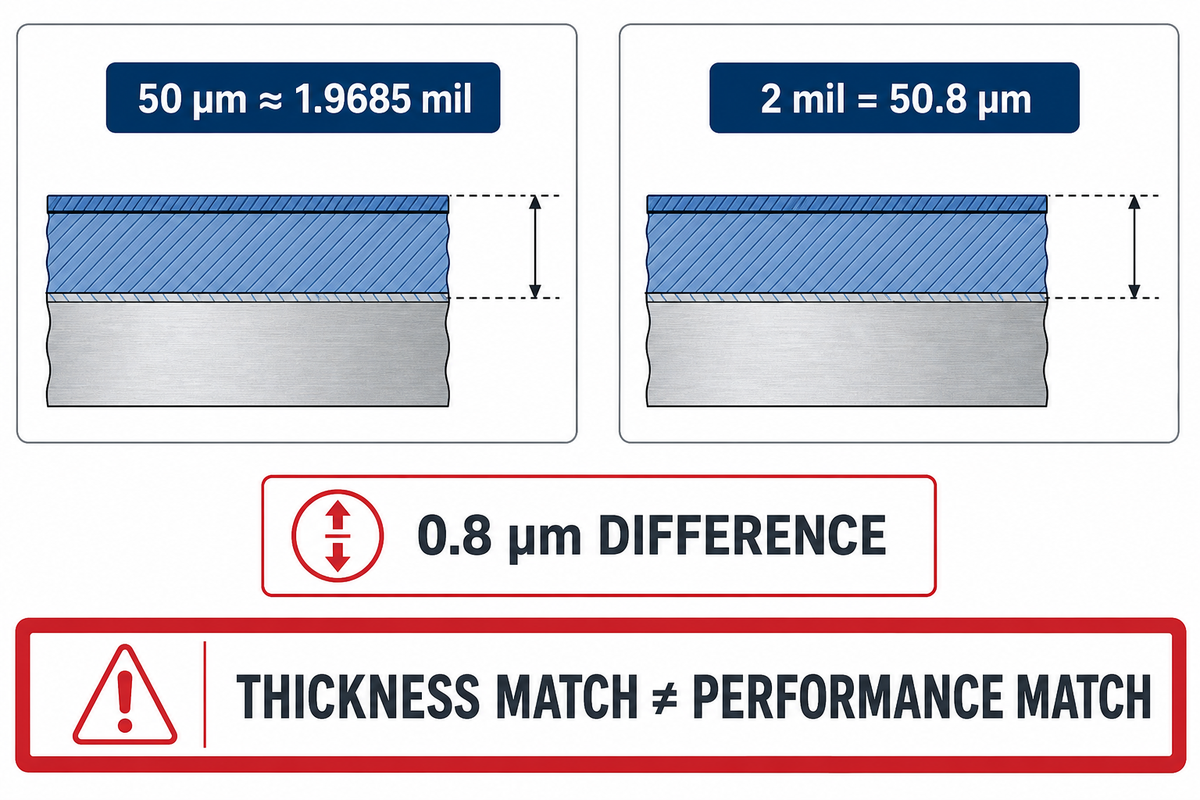
Fifty micron film and 2 mil film have close nominal thicknesses, but the numbers aren’t exactly equal. A rounded commercial label may state that they’re equivalent, approximately speaking. Before accepting a substitute, review the limits specified, the construction of the material, and the performance requirements as opposed to accepting a rounded label as evidence of material equivalence.
How many microns is 2 mil?
Two mil is exactly 50.8 microns. Compared with a nominal 50 µm value, the arithmetic difference is 0.8 µm, or 1.6% of 50 µm. That percentage compares two stated numbers. It isn’t a measured difference between rolls, a strength difference or an automatic reason to accept or reject either product.
50.8 µmExact value of 2 mil
0.8 µmDifference from 50 µm
1.6%Difference relative to 50 µm
When evaluating films, purchasing teams should request relevant testing results, and make comparisons on an equal basis. According to ASTM D882-26a, variations in specimen thickness and test conditions may account for differences in tensile test results. When comparing barriers, Sterling Anthony’s Packaging World article indicates that thickness and the chemical composition of the components affect oxygen transmission. A thickness match alone cannot validate barrier performance.
Separate gauge, GSM and thickness measurements
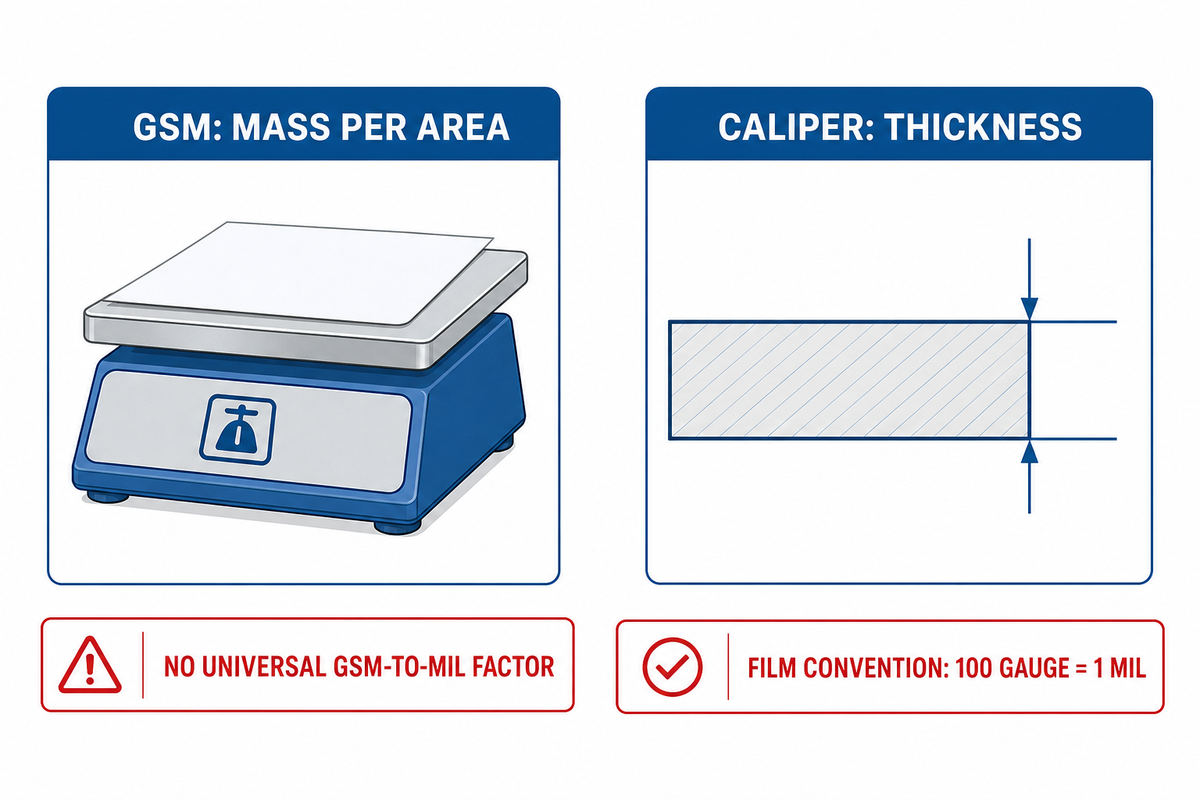
Gauge, GSM and caliper describe different things unless a particular convention explicitly connects them. In a common plastic-film convention, 100 gauge equals 1 mil. GSM means grams per square meter, a mass-per-area measurement. Caliper means thickness. A micron converter can change a length unit, but it can’t supply missing material density.
SolveTech’s film conversion guide uses the 100-gauge-per-mil convention. Under that convention, 100 gauge equals 25.4 µm. Confirm the convention on the supplier’s document before using it; a sheet-metal gauge designation isn’t the same scale.
For paperboard, a point commonly means 0.001 inch of caliper. Thus an illustrative 18-point board is 18 mil, equivalent to 457.2 µm or 0.4572 mm. This packaging point isn’t the typographic point used for font sizes. A bare “pt” entry needs context.
The Paperboard Packaging Council’s description of board properties states that caliper and basis weight of a board are related through density. Therefore, boards of the same basis weight can have a different thickness. Ask for the measured caliper for the actual grade instead of assigning universal micron values to every GSM.
When the material description just says ‘cardboard,’ determine whether it’s a construction of solid paperboard or fluted. This is our comparison of cardboard and corrugated boxes. It’s important in deciding the thickness test to be performed and in preparing the machine inquiry.
Measure film and paperboard on a defined basis
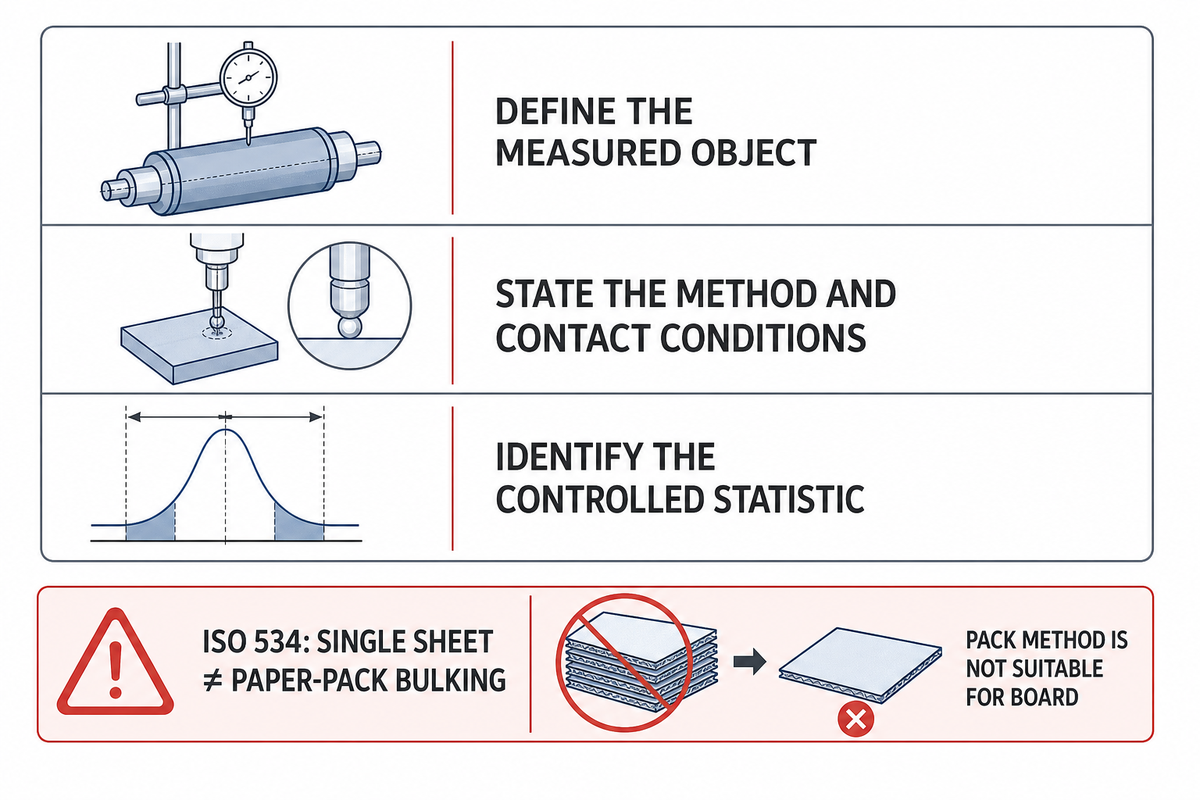
A useful thickness comparison includes what was measured, how it was measured and the result governed by the specification. Examples include single-wall film, a complete laminate and a folded bag. For contact instruments, state the method and state contact conditions; extra calculator decimals won’t correct a sample that’s incorrectly sampled or that’s compressed.
Rob Tiller’s 2026 film-measurement article describes how contact pressure and operator technique can affect flexible-film readings. Use the proper test method for the material and purpose. Don’t assume a general workshop caliper is adequate.
ASTM D6988-26 discusses film thickness used in determining material properties. Its public scope excludes sampling and measurement of film thickness for commercial classification or quality control. Therefore, it does not set a universal purchase tolerance. ASTM D8136-24 addresses thickness variability by non-contact capacitance measurement. It does not cover textured, porous and electrically conducting films. Assess the applicability to a given situation before quoting the standard in a contract.
For solid paper and board, ISO 534:2011 distinguishes single-sheet thickness from paper-pack bulking thickness. It does not cover thickness of corrugated board and the pack method is not suitable for board. These limits are important when a supplier provides a thickness report for a material that is broadly termed cardboard.
For a plant manager, the qualification of the material and checking the running quality of the product remain as two separate activities. Once the board specification has been agreed, the converting performance can be assessed by a job try-out. The folder gluer speed and carton quality guide explains how to judge accepted output for the actual carton job.
Use the Caliper Match Worksheet for supplier quotes
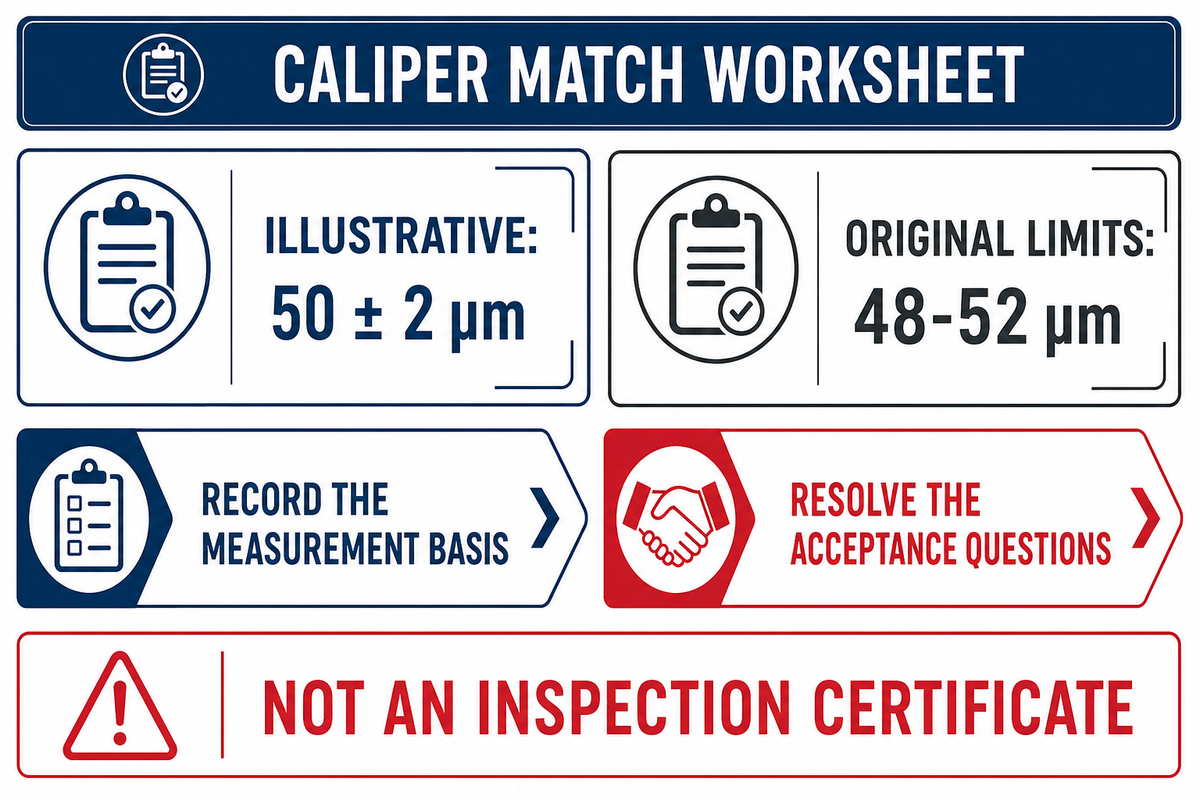
The Caliper Match Worksheet captures the original thickness, converted references, measurement basis and open acceptance questions for a given supplier, and compares them to others. Use the following fields in a quotation request. The example shown is filled out using the hypothetical specification of 50 ± 2 µm; evidence fields are left blank and represent items that need to be resolved by the parties involved.
| Field | Illustrative entry | Question to resolve |
|---|---|---|
| Material identity | Supplier film grade not yet confirmed | Same resin, layer structure and intended use? |
| Governing nominal thickness | 50 µm | Does this apply to one wall or the whole laminate? |
| Original specification limits | 48–52 µm | Local readings, sample average or another statistic? |
| Converted reference | Nominal 1.9685 mil; limits about 1.8898–2.0472 mil | Are the original µm limits retained as governing? |
| Measurement and sampling | Not yet agreed | Method, conditioning, locations and number of samples? |
| Acceptance decision | Not yet agreed | How will measurement uncertainty and borderline results be handled? |
| Performance evidence | Await supplier results | Which tests demonstrate the properties required for this job? |
Basis: NIST conversion arithmetic and decision-rule principles, with the material and method distinctions explained above. This worksheet helps organize an inquiry; it isn’t an inspection certificate.
When both suppliers answer completely, compare like-for-like evidence. If one offers only a rounded nominal label, keep the comparison open. For a carton production inquiry, carry the confirmed board data into the box gluing machine selection guide rather than ask a thickness conversion to make the machine selection.
Do
- Retain the supplier’s original units.
- Identify the measured layer and statistic.
- Agree on the acceptance decision rule.
Don’t
- Replace specification limits with rounded displays.
- Infer film strength from caliper alone.
- Convert GSM without a valid density basis.
Send complete board specifications to a folder gluer supplier

A folder gluer inquiry needs the actual board grade and carton job alongside converted caliper. Send a blank drawing, specify the box style, dimensions, coatings, grain direction and required output. For example, “18 mil board” gives a thickness reference but leaves the folding and gluing conditions largely unspecified.
Cenwan’s Folder Gluer Series Selector inquires about box style, paper or carton type, throughput and width. Use the confirmed job details to help with the discussion. A calculator result doesn’t establish that a material is approved for use on a machine, or determine that a folder gluer processes flexible film.
Discuss your carton job with Cenwan
Frequently asked questions
Is 1 mil 25 microns?
One mil equals exactly 25.4 microns, so 25 microns is only a rounded shortcut.
The shortcut removes 0.4 micrometre from each mil. Across several units, that difference accumulates: four mils equals 101.6 micrometres, while the shortcut gives 100. Use the exact factor when converting a drawing, a purchase specification or an inspection limit. A rounded label may be convenient for an informal comparison, but it should not silently replace the agreed material requirement.
How thick is 40 mil?
Forty mil equals 1,016 microns, or 1.016 millimeters.
Multiply the stated thickness by 25.4 to obtain micrometres, or by 0.0254 to obtain millimeters. Keep the unit beside the number when transferring it into a drawing or quote. Forty mil is a thickness value; it does not identify a polymer, a paperboard grade or a suitable packaging application. Confirm the material and the measurement basis separately before making a selection.
How to convert micron into m?
Divide a thickness in microns by 1,000,000 to express it in meters.
For example, 100 micrometres equals 0.0001 meter. This uses the metric prefix micro, which denotes one millionth of the base unit. For packaging drawings, millimeters or micrometres usually make the number easier to read. Retain the original precision and state the unit clearly; switching units does not make a measuring instrument more accurate or establish a new material tolerance.
What is 50 mil in microns?
Fifty mil equals 1,270 microns, or 1.27 millimeters.
The calculation is 50 multiplied by 25.4. Check the direction before entering a value: 50 microns is about 1.9685 mil, a different thickness.
Can this converter turn GSM into mils?
GSM cannot be converted into mils with a universal fixed factor.
GSM measures mass per area; mils measure thickness. You need the material density and a suitable construction model, or the supplier’s measured caliper for the actual grade. For paperboard, ask for both values on the technical data sheet.
References & Sources
NIST provides the unit definitions and the general decision-rule principle. The linked public ASTM and ISO pages establish their stated test scope; the standards pages were checked in October 2026. PPC and the attributed trade articles explain material and measurement distinctions. Numerical examples are calculations, and the completed worksheet is hypothetical. No factory test or proprietary customer dataset is presented.