
Get in touch with Cenwan Machine Company


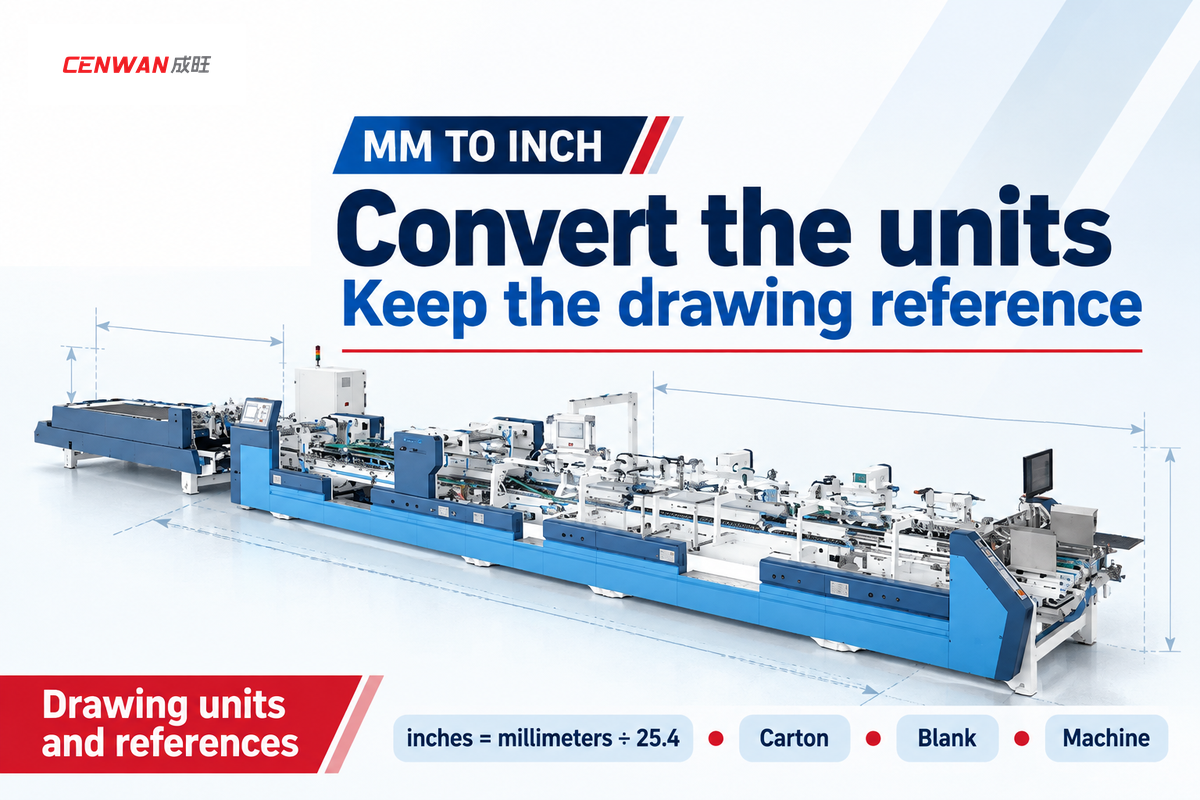
Converting a carton drawing from millimeters to inches starts with the number 25.4. A 100 mm length is about 3.937 inches. The next task is retaining the meaning of that length, whether it describes the inside of a box, a die-cut blank, or a machine standing on the factory floor.
MM to inch conversion uses inches = millimeters ÷ 25.4. One international inch equals exactly 25.4 mm. For the reverse conversion, multiply inches by 25.4. Keep the original drawing unit and round the converted display once.
Millimetre to inch converter
Convert between millimetre and inch. The unit changes; the measured quantity does not.
Result
in
1 mm = 0.0394 in
Enter 0 or more — a negative value is not a valid reading for this quantity.
This entry is ambiguous. Use a comma only as the decimal mark, for example 1,5, and do not type thousands separators.
Quick reference
- 5 mm is smaller than 1/4 inch by 1.35 mm.
- 1 mm ≈ 0.0394 in; 25.4 mm = 1 in exactly.
- Nearest rounding to 0.01 in adds up to 0.127 mm of display error.
- Inside-box size, flat-blank size and machine exterior size are separate measurements.
MM to inch calculator
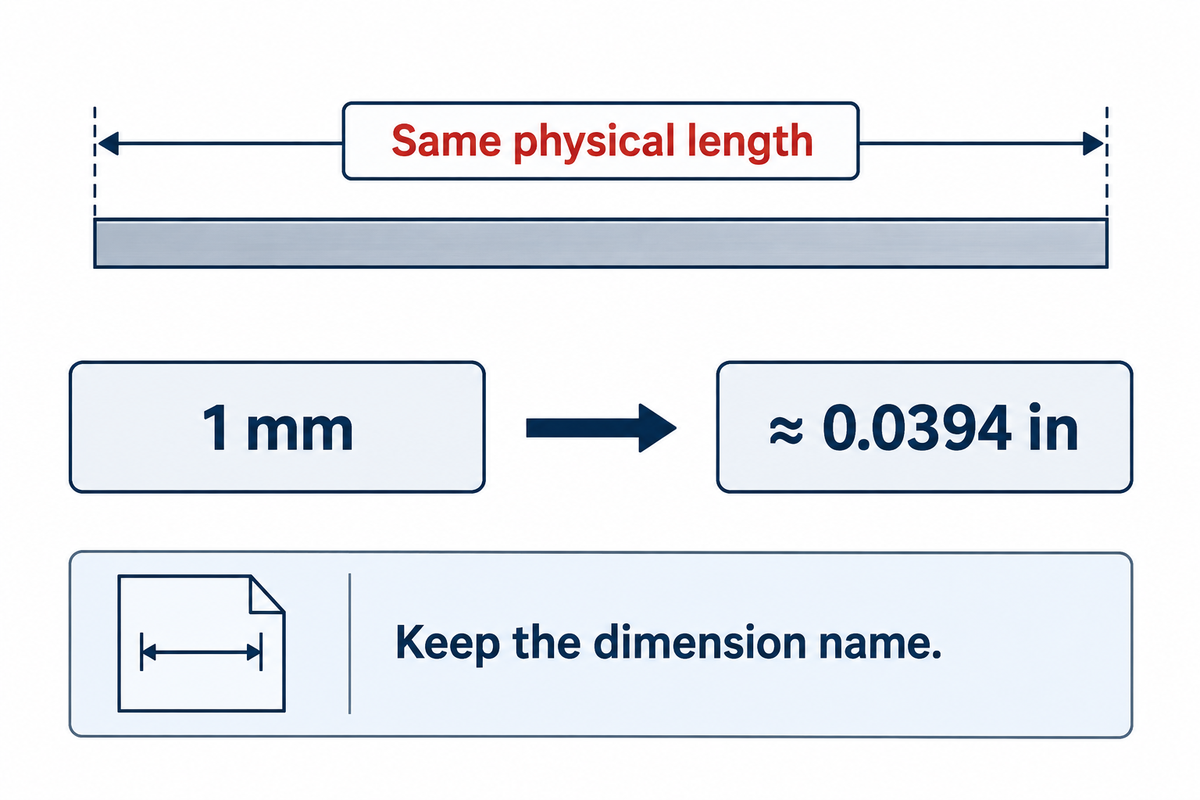
A millimeter-to-inch calculator changes the unit of a length while keeping its size. For example, an input of 1 mm gives approximately 0.0394 in. A larger input follows the same formula. Separate entries for length, width and depth keep the dimensions visible while moving a carton specification to a different unit system. The calculation follows the NIST international inch definition.
The English input uses a decimal point, such as 25.4, without a thousands separator. Enter 1500 for fifteen hundred millimeters. No app download is needed for the browser tool. Results normally show up to four decimal places; very small values can retain extra significant digits instead of showing a misleading zero.
A value copied from a drawing also has its original meaning. Labeling an internal width as an overall blank width changes the specification even if the arithmetic is correct. Preserving a dimension name next to the number is important, especially if several similar dimensions appear on the same drawing.
How to convert millimeters to inches
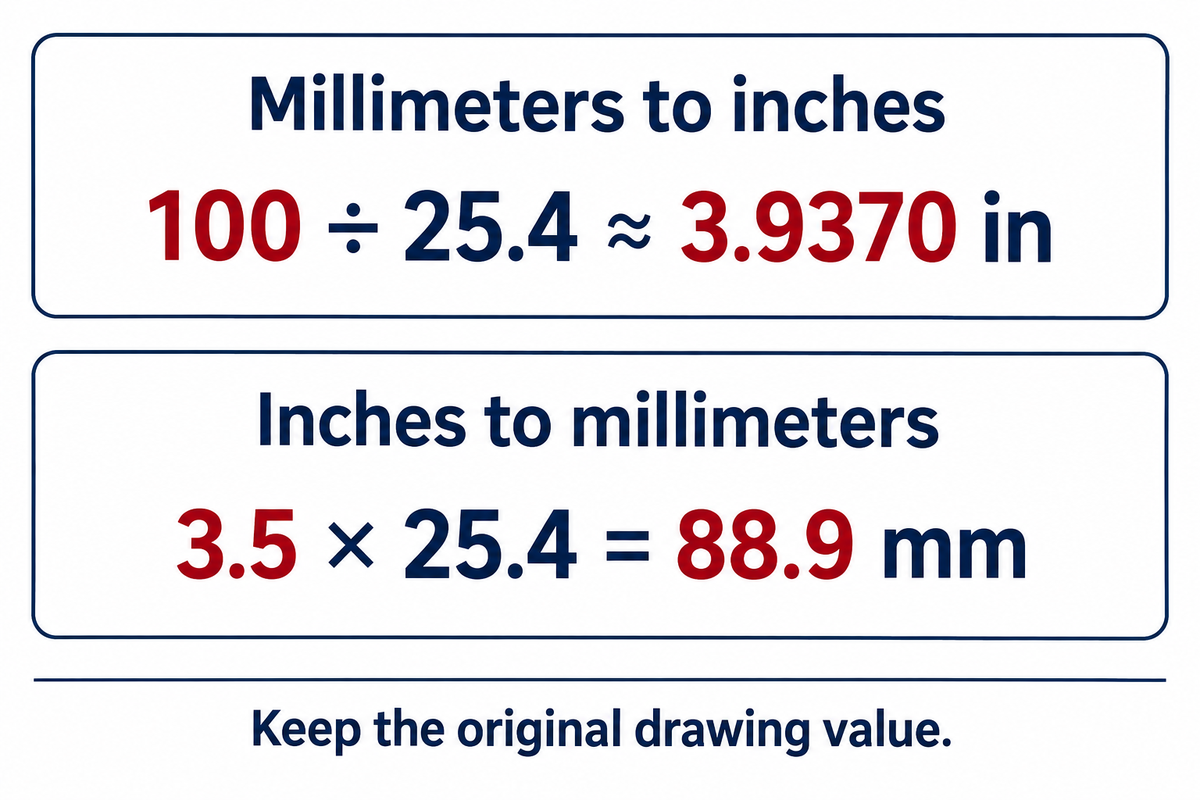
Divide millimeters by 25.4 to convert millimeters to inches. The factor is exact. The National Institute of Standards and Technology’s length reference states that one inch is exactly equivalent to 25.4 mm.
Inches = millimeters ÷ 25.4
Millimeters = inches × 25.4
How can I convert millimeters to inches quickly?
To obtain a calculator value, divide the millimeter value by 25.4, and round off the final value obtained. For a 100 mm dimension, 100 ÷ 25.4 = 3.937007874… in, approximately 3.9370 in to four decimal places. Maintain the 100 mm value along with the result obtained when transferring them to a supplier’s dimension sheet.
For inches to millimeters, the operation is multiplication. A 3.5 in dimension becomes 3.5 × 25.4 = 88.9 mm. In a spreadsheet, an original millimeter value in cell A1 converts with =A1/25.4. Keeping that source column prevents a rounded result from becoming the input for the next conversion.
Convert a stated tolerance separately from the nominal size. A drawing value of 100 ± 0.2 mm approximates to 3.937008 ± 0.007874 in before display rounding. Maintaining the original limit values prevents altering the drawing’s acceptance rule silently. The number of decimal places shown by a calculator doesn’t set that rule.
A shortcut alternative for the conversion is to multiply by 0.03937. However, the factor is rounded. Dividing by the full 25.4 maintains the defined relationship. For a 50.8 mm length, the exact value is 2 in. Adding extra zeros after the value doesn’t give any additional information.
Millimeters to inches conversion table
The conversion table is useful in quick checks of lengths. Values in the tables use the exact factor of 25.4 and the inch column is rounded off to four decimal places. Matching a row with a drawing still requires the same dimension reference. Conversion basis: the NIST exact inch definition.
| Millimeters (mm) | Inches (in) |
|---|---|
| 1 | 0.0394 |
| 4 | 0.1575 |
| 5 | 0.1969 |
| 10 | 0.3937 |
| 15 | 0.5906 |
| 20 | 0.7874 |
| 25 | 0.9843 |
| 25.4 | 1.0000 |
| 50 | 1.9685 |
| 100 | 3.9370 |
| 200 | 7.8740 |
| 300 | 11.8110 |
| 500 | 19.6850 |
| 650 | 25.5906 |
| 880 | 34.6457 |
| 1100 | 43.3071 |
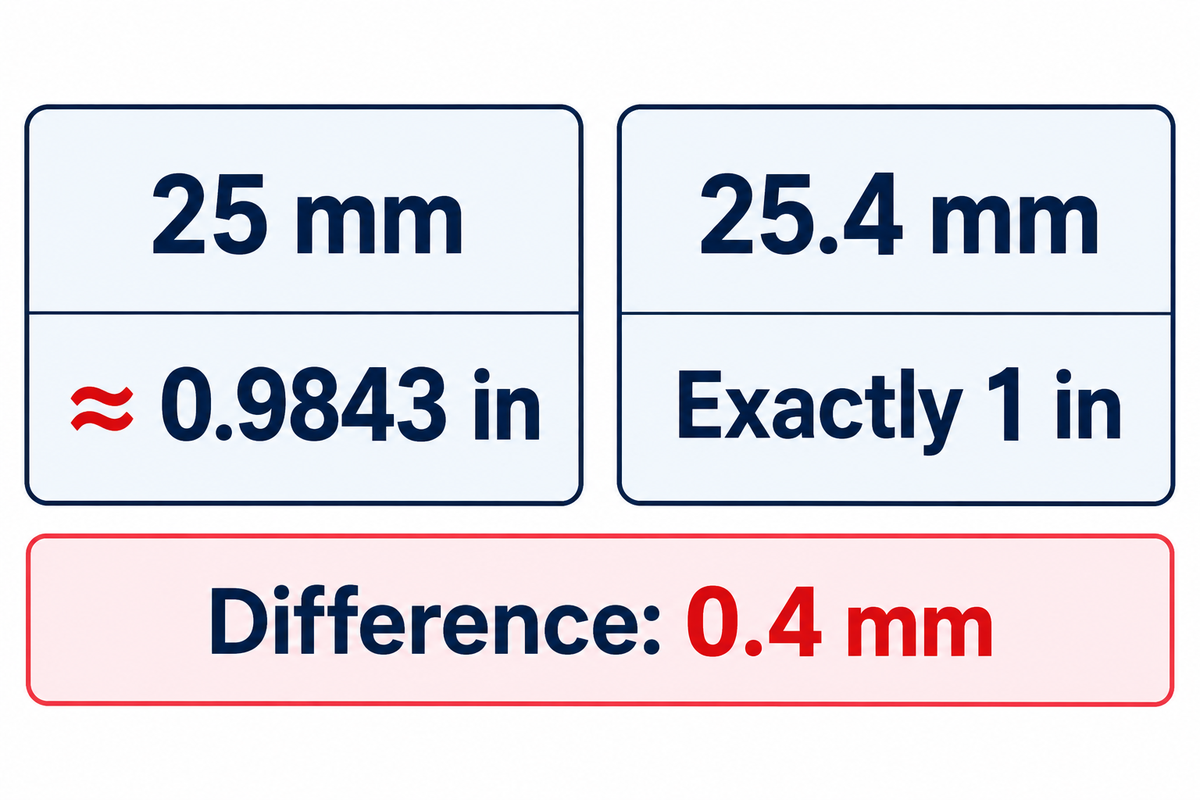
It’s easy to miss the difference between 25 mm and 25.4 mm in a quick look up. The first is approximately 0.9843 in; the second is exactly 1 in. Substituting the whole inch adds 0.4 mm. A nearby row is a convenient reference not a replacement dimension.
Centimeters and millimeters need special treatment as well. One centimeter is made up of 10 millimeters, so 30 cm becomes 300 mm when put in a millimeter conversion. Leaving out that step makes a tenfold error before rounding even occurs.
Decimal inches versus fractional inches
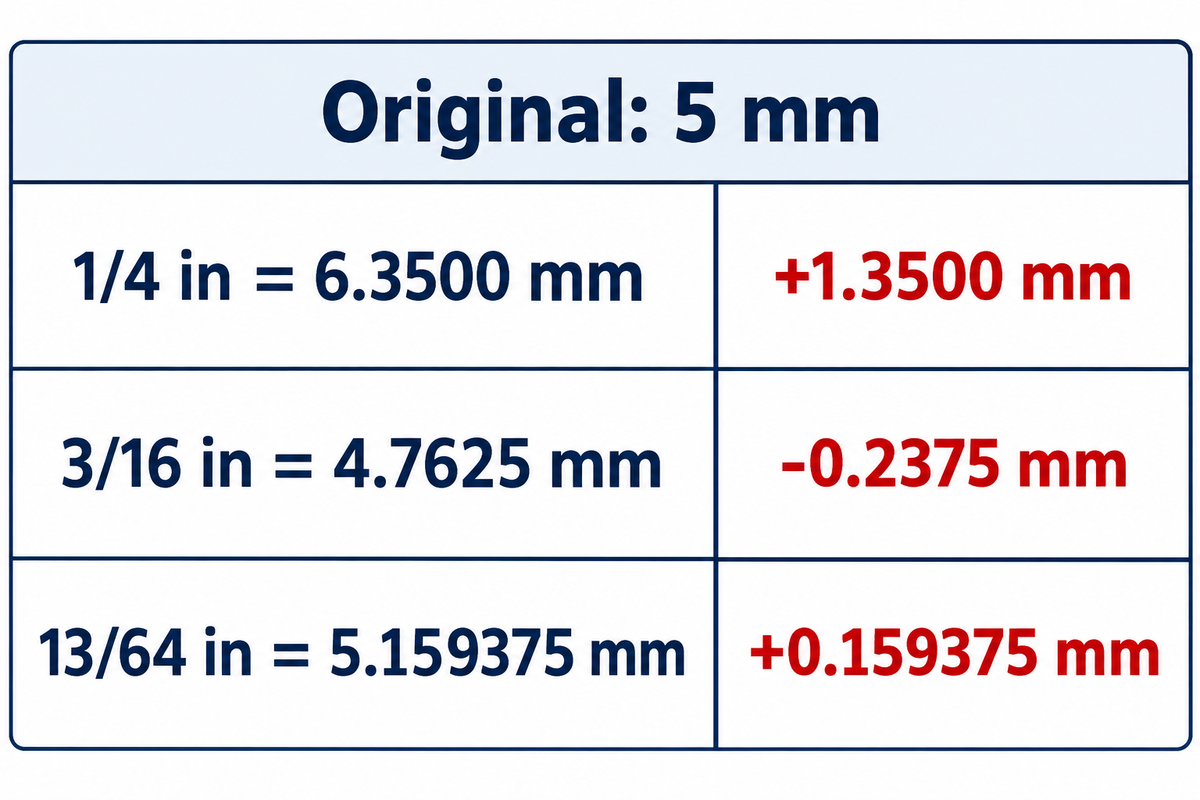
Decimal inches keep a length as a decimal number, and fractional inches place it on a chosen fraction grid. A fraction such as 3/16 in is useful on a ruler, but usually approximates millimeter input. The difference between the fraction and the original length should be clear.
Is 5 mm a 1/4 inch?
No. Five millimeters is approximately 0.1969 in, while 1/4 in equals 6.35 mm exactly. The quarter-inch value is 1.35 mm larger. For a closer fractional comparison, 5 mm rounds to 3/16 in on a 1/16-inch grid, but that fraction is still 0.2375 mm smaller than the original length.
| Chosen representation | Equivalent length | Difference from 5 mm |
|---|---|---|
| 1/4 in | 6.3500 mm | +1.3500 mm |
| 3/16 in, nearest 1/16 | 4.7625 mm | −0.2375 mm |
| 13/64 in, nearest 1/64 | 5.159375 mm | +0.159375 mm |
To choose a nearest fraction, multiply the decimal inch value by the denominator, round to a whole number, then divide by that denominator. For 5 mm on a 1/64-inch grid: (5 ÷ 25.4) × 64 ≈ 12.5984, which rounds to 13. The displayed fraction is 13/64 in.
A finer fraction grid reduces the largest possible rounding difference, but it doesn’t create a more accurate original measurement. Nearest 1/16-inch rounding has a half-step bound of 0.79375 mm. Nearest 1/64-inch rounding reduces that bound to 0.1984375 mm. Decimal output is easier to carry into a dimensioned engineering record. The fractional equivalents use the exact international inch factor.
Choose decimal places using a rounding budget
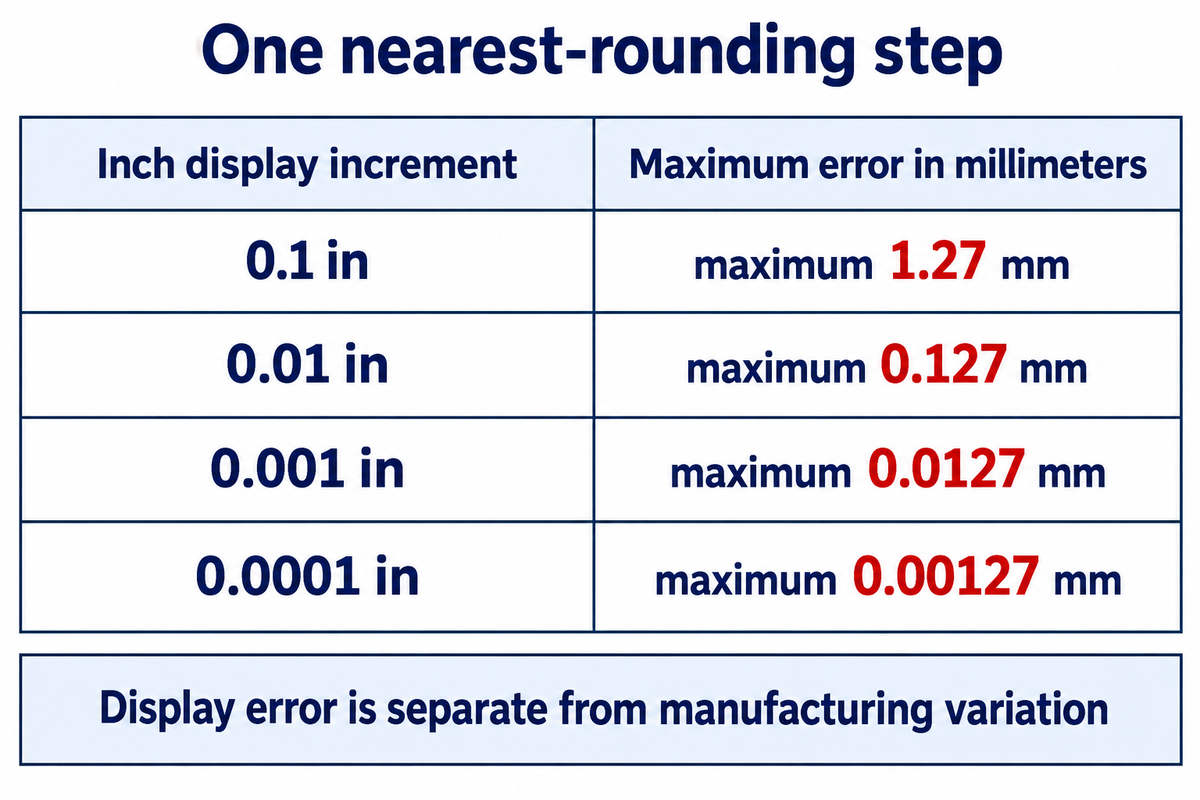
Precision must be determined by comparing the potential rounding error due to display of digits with the allowance assigned to conversion. For a single nearest-rounding step, the maximum display error is half the selected increment. It’s possible to retain the measurement uncertainty and the variation due to manufacturing as separate components. The NIST guidance on rounding converted values discusses retained digits in relation to the precision of the original value.
| Inch display increment | Maximum error in inches | Maximum error in millimeters |
|---|---|---|
| 0.1 in | 0.05 in | 1.27 mm |
| 0.01 in | 0.005 in | 0.127 mm |
| 0.001 in | 0.0005 in | 0.0127 mm |
| 0.0001 in | 0.00005 in | 0.00127 mm |
Example: suppose a drawing review assigns no more than 0.05 mm to added conversion-display error. Two decimal places in inches allow up to 0.127 mm, which exceeds that allocation. Three decimal places allow up to 0.0127 mm, which fits it. The 0.05 mm input is an assumed allocation for this calculation, not a general carton tolerance.
The arithmetic is short: 0.001 in ÷ 2 × 25.4 mm/in = 0.0127 mm. For a different allocation, compare it with the same column. If the original reading is already rounded, retain that uncertainty separately; repeatedly converting rounded values back and forth can cause added differences.
Nearest rounding, truncating, and directional rounding are different operations. The half-step figures are used to represent the first of these operations, with no earlier rounding included. A measured dimension will be formally assessed according to the method described in the drawing or order. A setting in a display should never replace the agreed way of determining if a measured dimension meets its limits.
Preserving a converted value makes more digits useful for later calculation. Digits become misleading when shown as better measurement capability. A caliper reading and its converted display represent the same observation. Quality staff can retain full calculation precision internally and show a rounded value on the purchase record.
Keep carton dimensions and blank dimensions separate
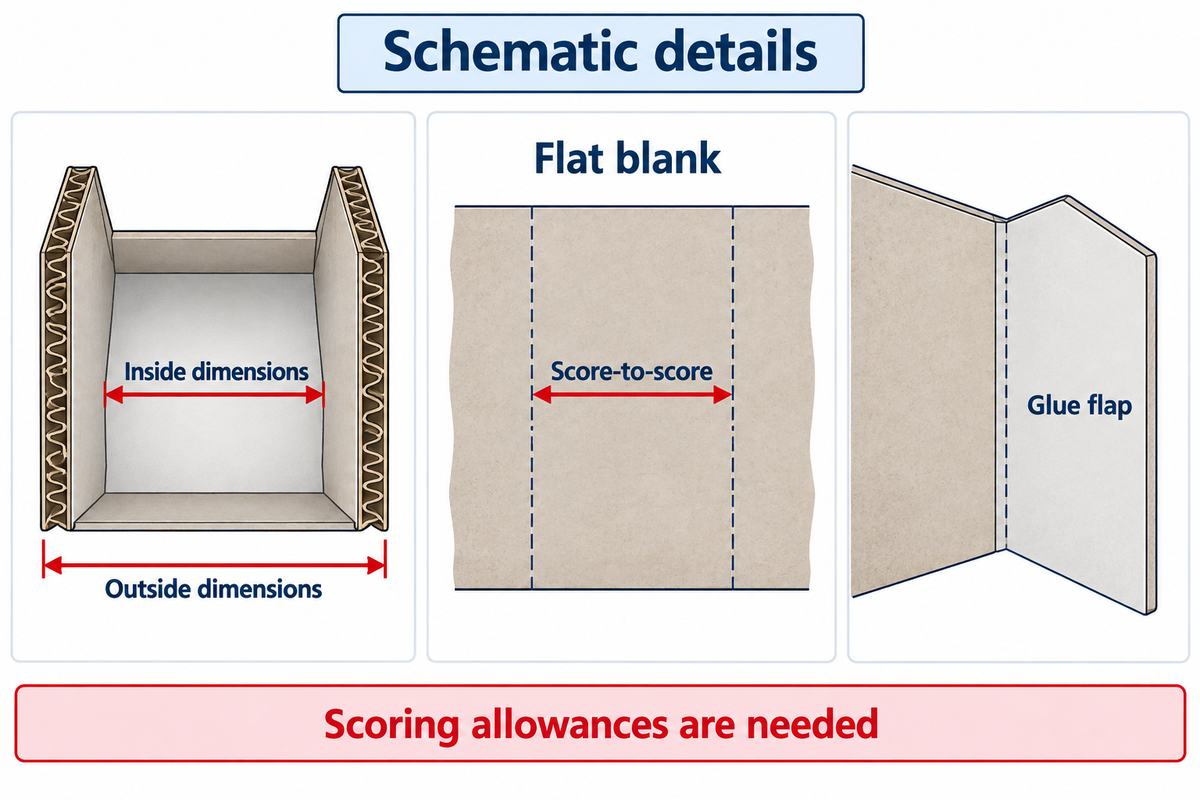
Inside dimensions describe the usable interior of a box. Carton dimensions describe a box in a stated condition; blank dimensions describe the material before it is folded. Outside dimensions describe the outer limit of a box. A flat blank adds details such as closure and glue-flap configuration. Finished length, width and depth describe the box size, but not other details such as glue flaps.
TAPPI/ANSI T 827 om-24, Box blank dimensioning, addresses score-to-score measurements. Its public method description explains that box size can be determined from blank dimensions when scoring allowances are known. A designer can use that geometry and those allowances; a length converter only changes the units of the dimensions supplied to it.
“This method can be used to determine the score-to-score dimensions of a box blank.”
A 200 × 100 × 50 mm inside size converts to approximately 7.8740 × 3.9370 × 1.9685 in. Turning it into an overall cut blank requires the carton structure and design allowances. Board mass in grams per square meter also can’t be substituted for a separately stated thickness of the material.
For a drawing that’s ready for machine selection, the CW-G format-range check handles the next question. The carton structure also matters; the box-style compatibility matrix separates that choice from the unit arithmetic.
Read machine dimensions before planning the space
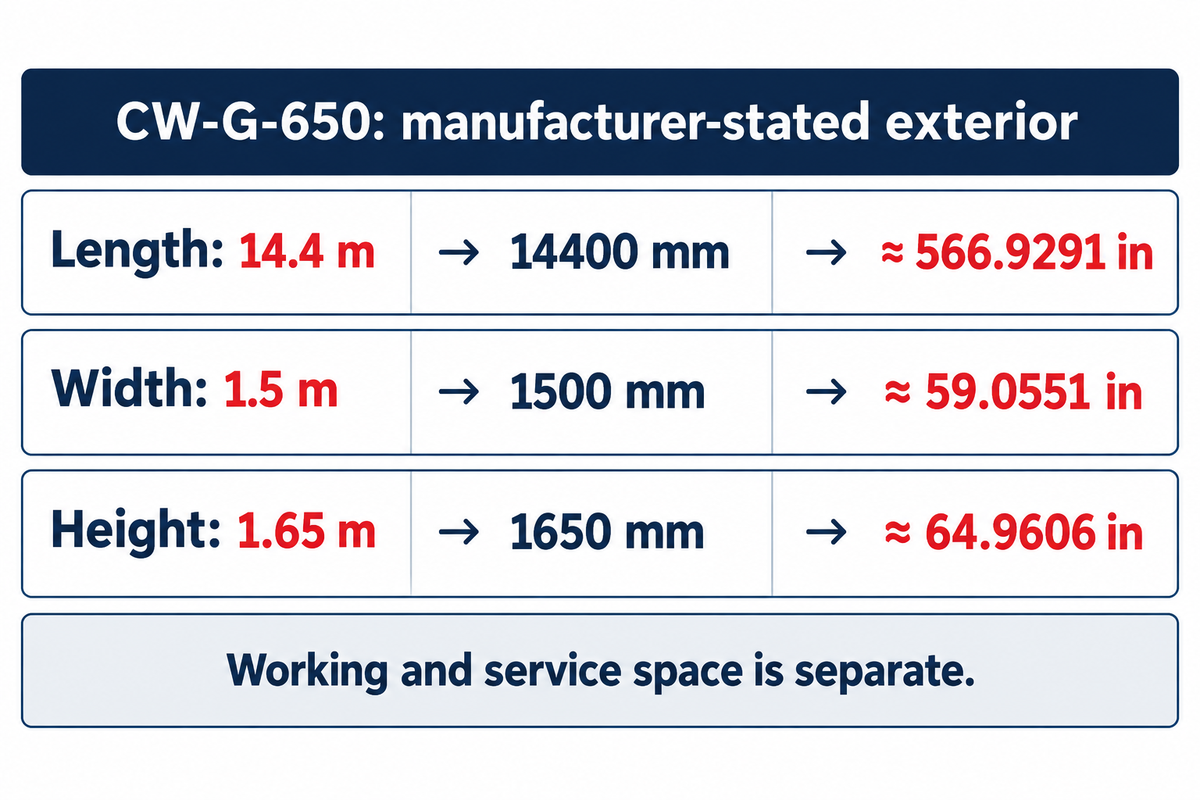
Exterior dimensions of a machine provide information on the size of the equipment envelope, usually with a stated length, width and height. They’re different from the blank sizes processed by the machine. Convert each exterior dimension from its published unit first. Working access, material movement and maintenance space then are considered for the layout of the workshop.
Cenwan’s small-box model specifications list the CW-G-650 exterior dimensions as 14.4 m long, 1.5 m wide and 1.65 m high. Expressed in millimeters, those values are 14400 × 1500 × 1650 mm. Dividing each by 25.4 gives approximately 566.9291 × 59.0551 × 64.9606 in.
The length calculation is 14.4 m × 1000 mm/m ÷ 25.4 mm/in = 566.9291 in, rounded. Entering 14.4 directly as millimeters would produce approximately 0.5669 in, a thousandfold scale error. The unit printed alongside a specification is therefore part of the value, not a label to add afterward.
A 1.5 m machine width converts to about 59.0551 in., but a workshop needs more than the bare frame width. For a dual-channel line, the workshop footprint planner can help with the layout discussion. Service routes and material handling need to be part of the actual installation arrangement.
Send a dimension sheet that a supplier can confirm
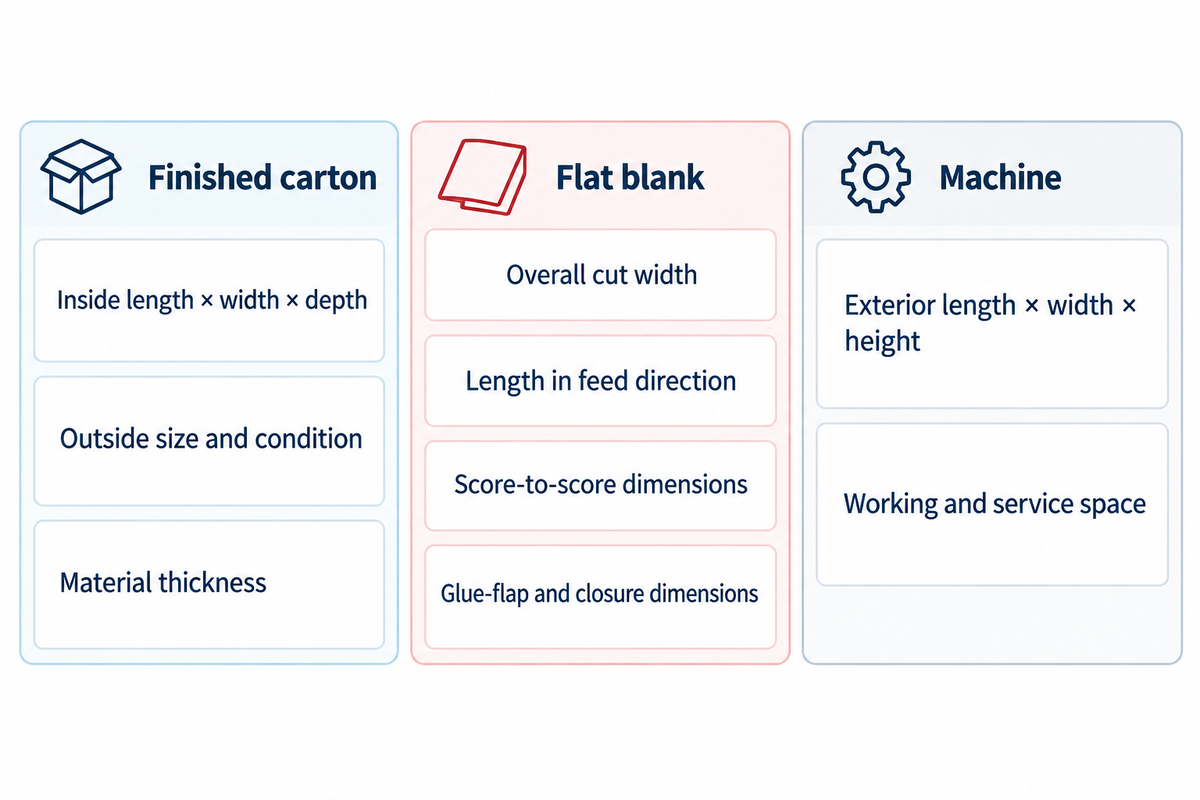
It’s useful to keep the original value, its unit, and the measurement reference together in a dimension handoff. Also add the drawing revision. If two units display a disagreement, indicate which dimensions control. With this information, the supplier can understand and evaluate the same geometry that the buyer is looking at rather than evaluating an unlabeled string of numbers and attempting to construct the meaning.
The MIT guide to engineering drawing and sketching describes redundant dimensions and why they can cause tolerance stack-up problems. Place the converted value in a reference column instead of issuing two independently rounded sets of the controlling dimensions.
| Reference group | Field to preserve | Entry and purpose |
|---|---|---|
| Finished carton | Inside length × width × depth | Example: 200 × 100 × 50 mm; converted reference 7.8740 × 3.9370 × 1.9685 in. |
| Finished carton | Outside size and condition | Record the closed carton’s exterior separately; do not relabel the inside example. |
| Finished carton | Material thickness | State measured or specified caliper with its unit; retain board grade separately. |
| Flat blank | Overall cut width | Copy the approved dieline’s cut-to-cut value, including projecting features. |
| Flat blank | Length in feed direction | Mark the leading edge so length and width are not exchanged. |
| Flat blank | Score-to-score dimensions | Preserve the drawing’s reference lines and scoring allowances. |
| Flat blank | Glue-flap and closure dimensions | Use the original geometry and tolerances; avoid substituting a nearby fraction. |
| Machine | Exterior length × width × height | Keep the unit shown on the selected model’s dimensional drawing. |
| Machine | Working and service space | Use the agreed installation layout, separately from the exterior envelope. |
For the example, a line that could be useful reads: “Inside L × W × D: 200 × 100 × 50 mm; inch values for reference; original drawing revision C controls.” List the actual tolerance from the drawing and its acceptance method. Dimensions for the flat blank stay on the approved dieline rather than being guessed from the three inside measurements.
Numeric punctuation should also be treated with care. As discussed in the section NIST’s guidance on decimal markers, in certain contexts, either a point or a comma is accepted. Writing 1500 mm avoids the ambiguity that “1,500” can create across regions. Units should always be maintained with each dimension in a translated quotation.
Before accepting a machine quotation, confirm the drawing reference, model configuration, material and production-sample arrangement together. In her Packaging Digest article on carton-size changes, Jessie Schwartz distinguishes CAD samples from production samples for line testing. That distinction keeps a correctly converted drawing from becoming the only evidence used for a production decision.
A straight-line job can then be compared with the straight-line blank specifications. Procurement retains the agreed source dimensions, quality staff retain the drawing’s limits, and the plant team reviews the physical job. Each party interprets the same numbers in the same way.
Frequently asked questions
What is 15 millimeters in inches?
Fifteen millimeters equals 0.5905511811 inches before rounding, or 0.5906 inches to four decimal places.
Divide 15 by 25.4 to obtain the result. If the value belongs to a carton drawing, retain the original 15 mm dimension and its specified tolerance; the extra displayed digits don’t indicate a more accurate measurement. The original unit and drawing revision belong beside every converted value in the order.
How many inches are there in 4 millimeters?
Four millimeters equals approximately 0.1575 inches.
The calculation is 4 divided by 25.4, which gives 0.157480315 inches before rounding. This is a decimal length conversion, not a statement about paperboard thickness or a finished carton allowance. Keep the source unit visible when copying the result into an inquiry or a drawing. Keep all original dimensional limits unchanged.
What is 20mm in inches?
Twenty millimeters equals approximately 0.7874 inches, using the exact factor of 25.4 millimeters per inch.
It’s slightly more than three quarters of an inch, which equals 19.05 millimeters exactly. That 0.95 millimeter difference may matter to a drawing, so don’t replace the original dimension with the nearby fraction without checking its tolerance. Compare the difference with the drawing limits before treating the dimensions as interchangeable.
How do I convert 50 mm to inches?
Divide 50 by 25.4 to get approximately 1.9685 inches.
Fifty millimeters isn’t exactly two inches: two inches equals 50.8 millimeters. Keep that 0.8 millimeter difference visible if the number is being used to compare a drawing with a specification. Retain the original value when preparing a production drawing.
How do I measure mm on an inch ruler?
Read the inch ruler as carefully as its graduations allow, convert any fraction to a decimal, and multiply by 25.4.
For example, three sixteenths of an inch is 0.1875 inch, or 4.7625 mm. A calculation can’t recover detail that the ruler didn’t resolve. For a critical carton feature, use a suitable measuring instrument and the drawing’s measurement method rather than treating a coarse ruler reading as a precise result. The converted value still carries that reading’s limitations. An inch ruler marked in sixteenths has 1.5875 mm steps; changing units leaves those same physical graduations in place.
Is mm inches or cm?
The abbreviation mm means millimeter, a metric unit of length.
It doesn’t mean inch or centimeter. Ten millimeters make one centimeter, while 25.4 millimeters make one inch. Check the unit beside every value before copying dimensions from a specification. Each abbreviation identifies a different unit, not a supplier’s optional notation.
Can a converted width confirm that a carton fits a folder gluer?
A converted width alone cannot confirm machine compatibility.
It preserves one length while leaving the carton style, flat blank geometry, feed orientation, material, crease layout and model configuration unresolved. Send the original dieline and clearly labeled dimensions to the supplier. Ask for confirmation against the applicable model and configuration, including any minimum dimensions or special modules. A unit converter answers the arithmetic question; the drawing review answers whether the job can run. Keep both units on the record. Keep a controlled copy with the order records.
Send the dimensions with the drawing
For a Cenwan machine inquiry, send the original dieline with its units, carton style and material specification. Include both finished-box and flat-blank dimensions where available, plus the required production arrangement. The conversion reference can accompany that package so the technical discussion starts from a clearly labeled drawing.
Discuss your carton dimensionsWhy these measurements are separated
Cenwan Machine publishes folder-gluer specifications for buyers working with different drawing units. The millimeter and inch examples here use the international inch definition; the machine example uses our published CW-G-650 exterior dimensions. Separating carton, blank and machine measurements keeps the conversion useful throughout a quotation. Production suitability is assessed against the job and the selected machine configuration.
References & Sources
- SI Units, Length National Institute of Standards and Technology.
- NIST Guide to the SI, Appendix B: Conversion Factors Section B.7.2, rounding converted values.
- Box blank dimensioning, Test Method TAPPI/ANSI T 827 om-24 TAPPI public method description.
- Engineering Drawing and Sketching Massachusetts Institute of Technology OpenCourseWare, 2.007, Spring 2009.
- SP 330, Section 5 National Institute of Standards and Technology, section 5.4.4.
- 4 Steps to Optimizing Carton Sizes Jessie Schwartz, Packaging Digest, June 20, 2024.





![Folder Gluer Parts: Components, Wear & Replacement [2026]](https://cenwanpack.com/wp-content/uploads/2026/05/0-1-150x150.png)